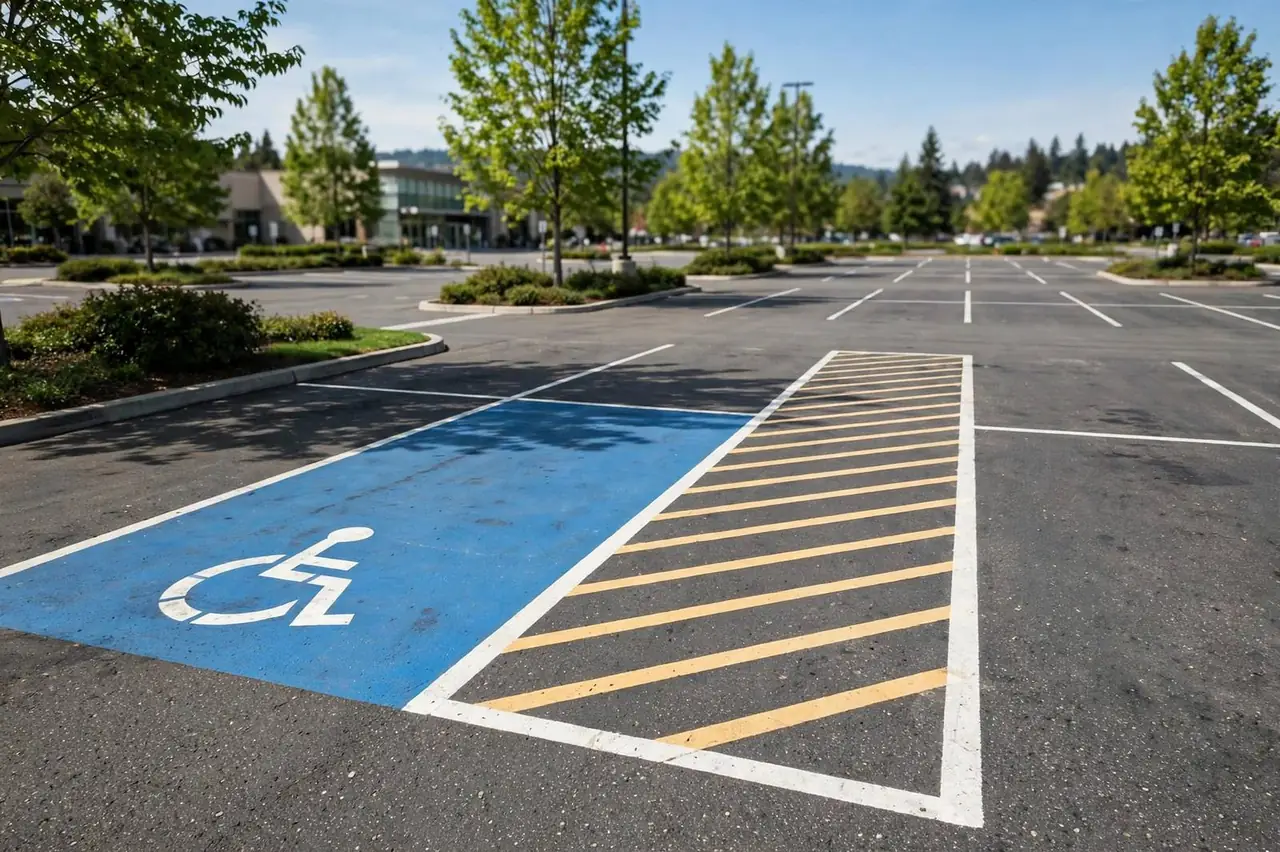
What is the short answer?
Count your total parking stalls first — the requirement scales with lot size, not with how busy the lot feels. The federal 2010 ADA Standards for Accessible Design publish the minimum table below, calculated per parking facility. Two details property owners miss most often: a surface lot and a garage serving the same building are each measured separately — and providing more than the minimum is always allowed.
| Total stalls in the lot | Minimum accessible spaces |
|---|---|
| 1–25 | 1 |
| 26–50 | 2 |
| 51–75 | 3 |
| 76–100 | 4 |
| 101–150 | 5 |
| 151–200 | 6 |
| 201–300 | 7 |
| 301–400 | 8 |
| 401–500 | 9 |
| 501–1,000 | 2% of total |
| 1,001 and over | 20, plus 1 for each 100 over 1,000 |
How many of those must be van-accessible?
At least one in every six accessible spaces (or fraction of six) must be van-accessible. A lot that needs two accessible spaces provides one van-accessible space; a lot that needs eight provides two. The van-accessible space needs extra width — either an 11-foot-wide space with a 5-foot access aisle, or an 8-foot space with an 8-foot aisle — plus a “Van Accessible” sign in addition to the standard accessibility symbol.
What are the size and marking requirements?
A standard accessible space must be at least 8 feet wide with a 5-foot access aisle alongside it. The aisle is not optional striping and it is not a parking space — it is the room someone needs to deploy a ramp or lift, marked with diagonal hatch lines so other drivers do not park in it. Signs must be mounted at least 60 inches above the ground so they stay visible over parked cars, and the surface slope must not exceed 2% in any direction within the space or aisle. Accessible spaces belong on the shortest accessible route to the entrance they serve.
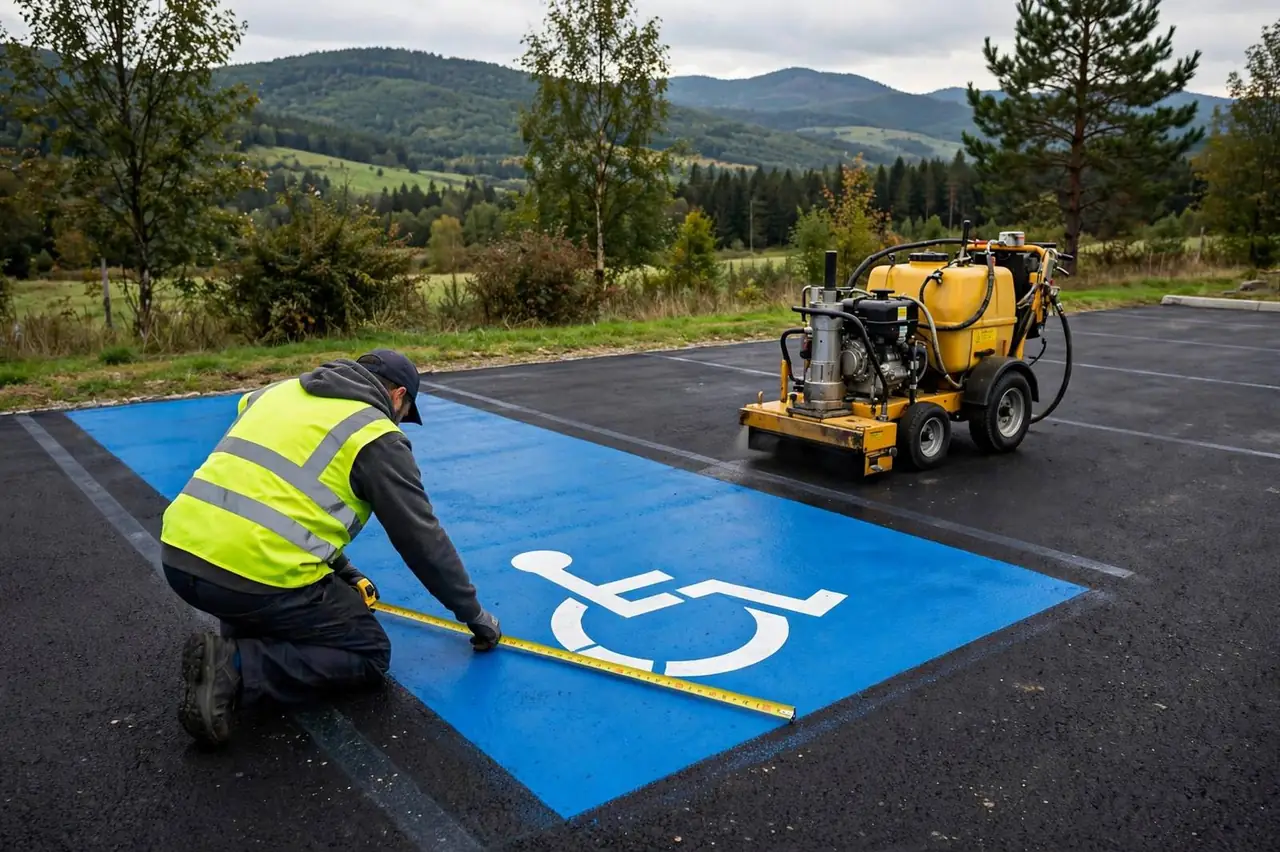
Does California require anything different from federal ADA?
Yes — California’s building code (Chapter 11B) layers its own detailing onto the federal minimums. Examples property owners encounter: access aisles outlined in blue with “NO PARKING” lettered in white inside the aisle, stall dimensions that differ slightly from the federal ones, and the international symbol of accessibility painted in the stall. City permit documents in California routinely require the restripe plan to match the last approved plan for accessible features. Because the state code is updated on its own cycle, confirm the current edition’s requirements with a qualified accessibility professional or the local authority having jurisdiction before finalizing a layout.
What if my lot was striped years ago?
Restriping is the moment most properties discover their layout drifted out of compliance — an aisle narrowed by a repaint years ago, a sign mounted too low, a van-accessible space that was never designated. The U.S. Department of Justice notes that when a parking facility is restriped, the work must account for applicable accessible-parking requirements. A neat repaint of an incorrect layout is still an incorrect layout. Before the crew arrives, walk the accessible spaces with the count table, check each element — number, van designation, width, aisle, sign height, slope, route to the entrance — and get uncertain layouts reviewed rather than assuming the old paint was right.
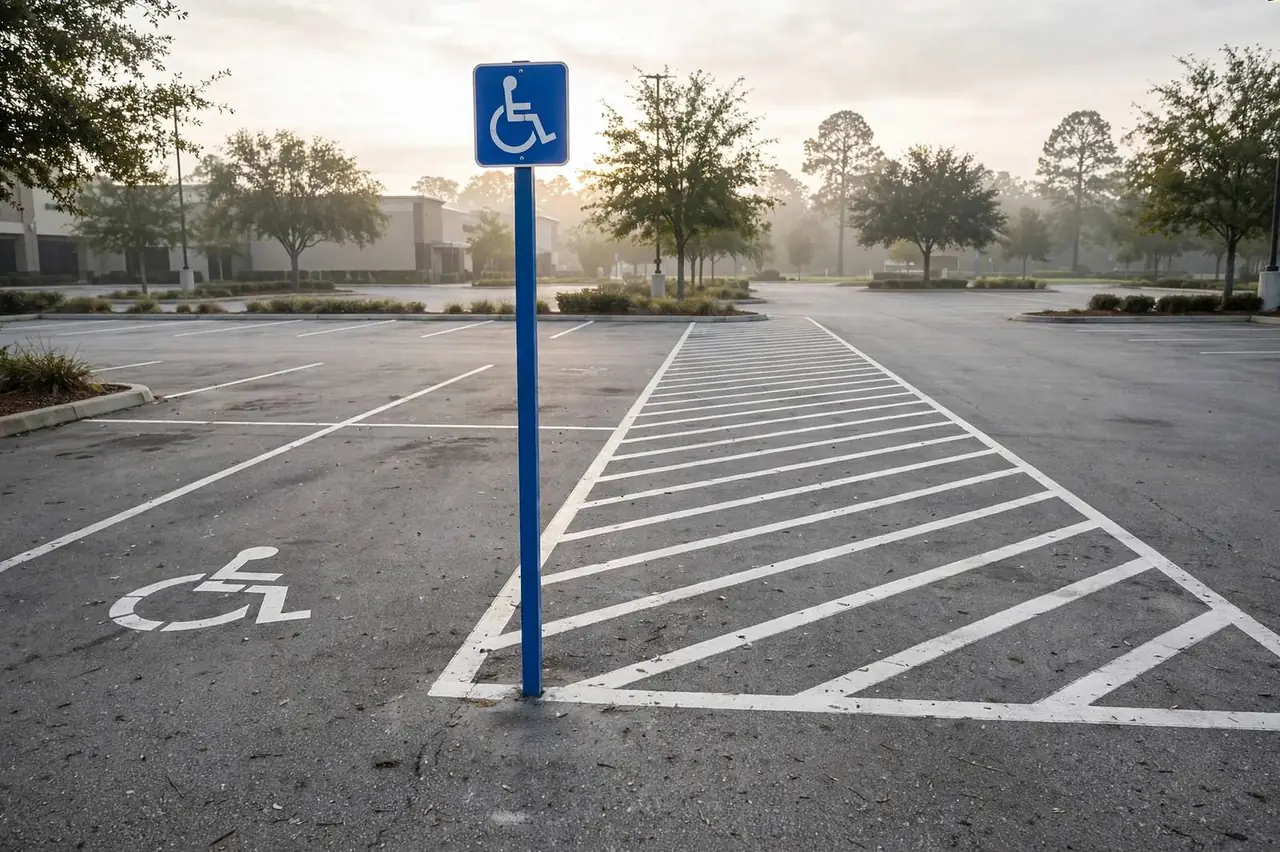
What should I bring to the estimate conversation?
Bring your total stall count, the number of accessible spaces you have today, photos of each accessible space and its signage, and note whether the project follows the existing layout or proposes changes. Tell the contractor which entrances the accessible spaces serve and whether the lot has more than one parking facility. The more of this you bring, the faster the estimate moves from guesswork to a defined scope.
Sacramento accessible parking FAQ
How many accessible spaces does a 50-stall lot need?
Two, and at least one of them must be van-accessible.
Do access aisles count as parking spaces?
No. Aisles are maneuvering room, not stalls — they do not count toward either your total or your accessible count.
Can two accessible spaces share one access aisle?
Yes. Two adjacent accessible spaces may share a single aisle between them.
If I am only repainting the existing lines, do I need an ADA review?
Repainting is the practical moment to review. Paint alone cannot establish compliance, and old layouts often predate current requirements. Have the layout checked before the new paint goes down.
Who decides whether my lot is compliant?
A qualified accessibility professional or the local authority having jurisdiction. A striping contractor paints the approved layout; the compliance determination belongs to the reviewer.
Research and guidance
Counts and dimensions in this guide come from the federal 2010 ADA Standards as published by the ADA National Network; California notes reflect the state building code’s additional detailing. Neither is a substitute for a professional review of your property.
General planning guidance, not legal advice. Your property’s conditions and project requirements should be reviewed individually.